
Practical Planning
We review the existing space, desired changes, access, and project priorities.
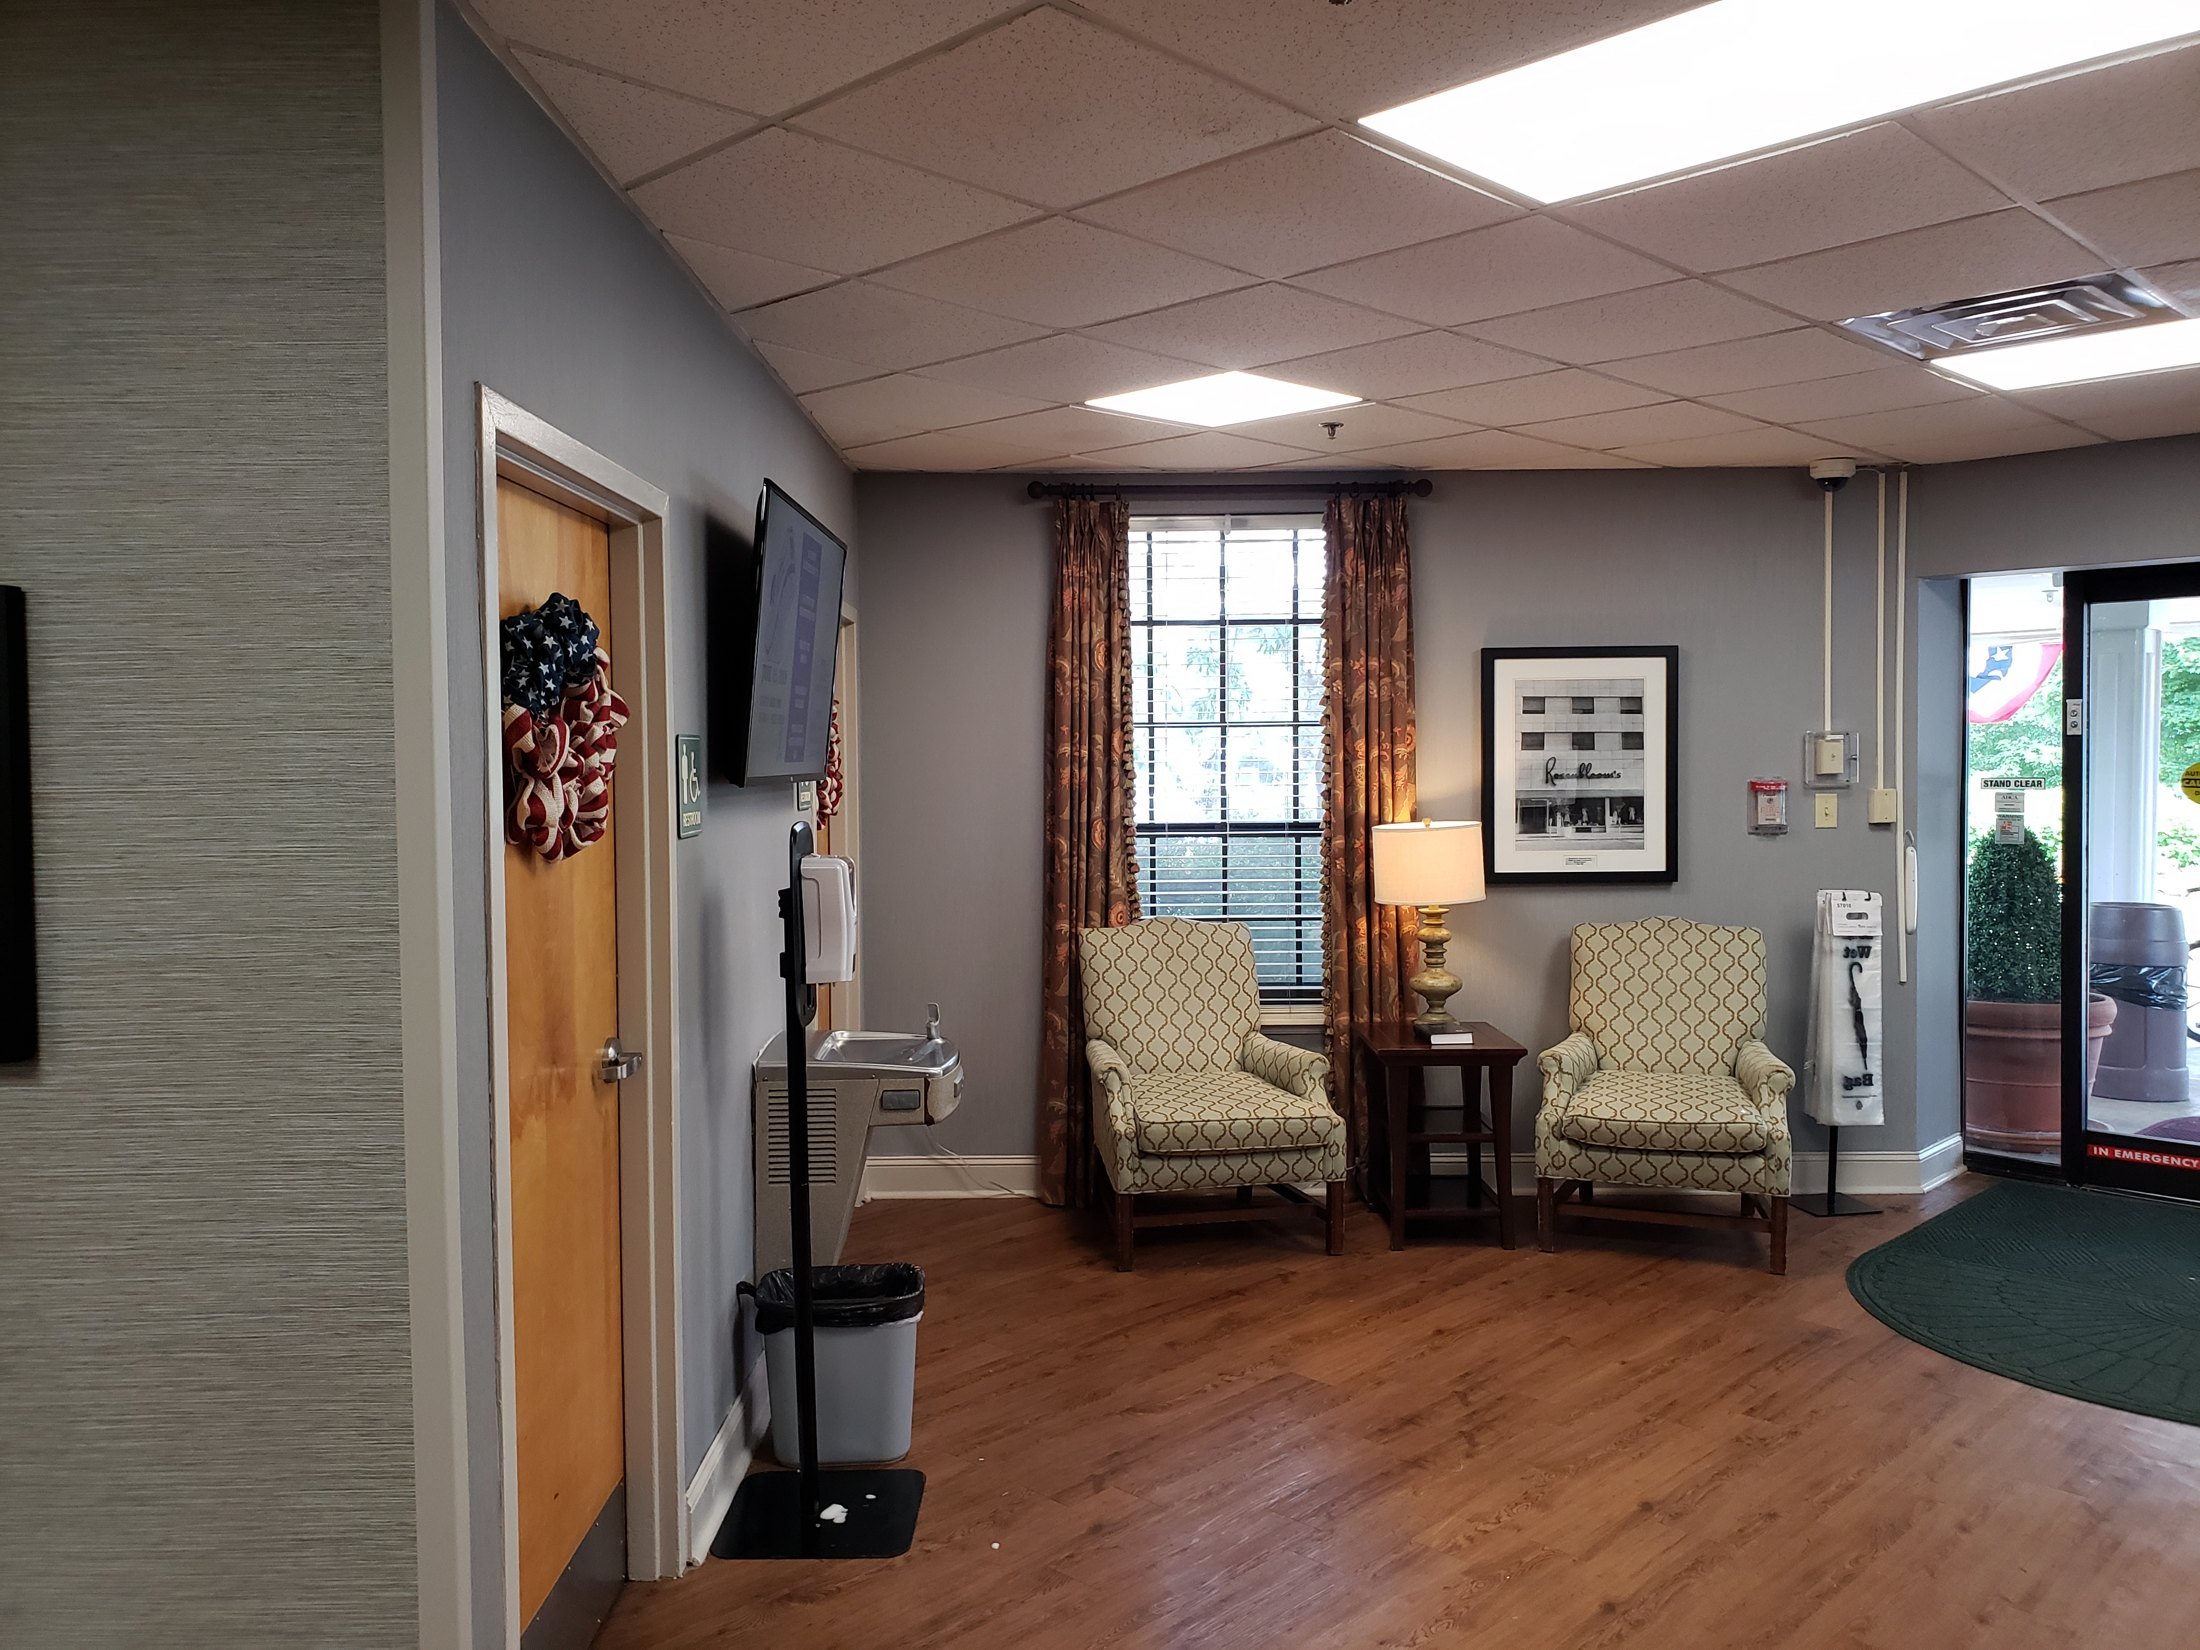

We coordinate interior improvements with attention to layout, function, finish details, cleanliness, and clear communication from the first conversation through completion.
We coordinate interior improvements with attention to layout, function, finish details, cleanliness, and clear communication from the first conversation through completion.
We review the property, visible conditions, access, and project goals before preparing the estimate.
We review the existing space, desired changes, access, and project priorities.
Drywall, flooring, painting, plumbing, electrical, and other work can be planned together.
We work to protect surrounding areas and keep the project organized.
The final appearance matters just as much as the work behind the walls.
We keep communication straightforward and explain what comes next.
Tell us what is not working and what you want the space to become.
We review dimensions, existing conditions, materials, and related systems.
You receive an estimate based on the agreed project and visible conditions.
Work is scheduled, coordinated, and completed with communication throughout.
Projects may include kitchens, bathrooms, flooring, drywall, painting, and general interior improvements.
Yes. Related home-system work can be included when appropriate.
Yes. Hidden water damage, framing issues, code requirements, or customer-requested changes can affect cost.
Yes. Project planning and protection depend on the space and scope.
Tell us what you need and where the property is located.