
Designed for Your Property
Layout, access, elevation, stairs, and gathering areas are considered together.
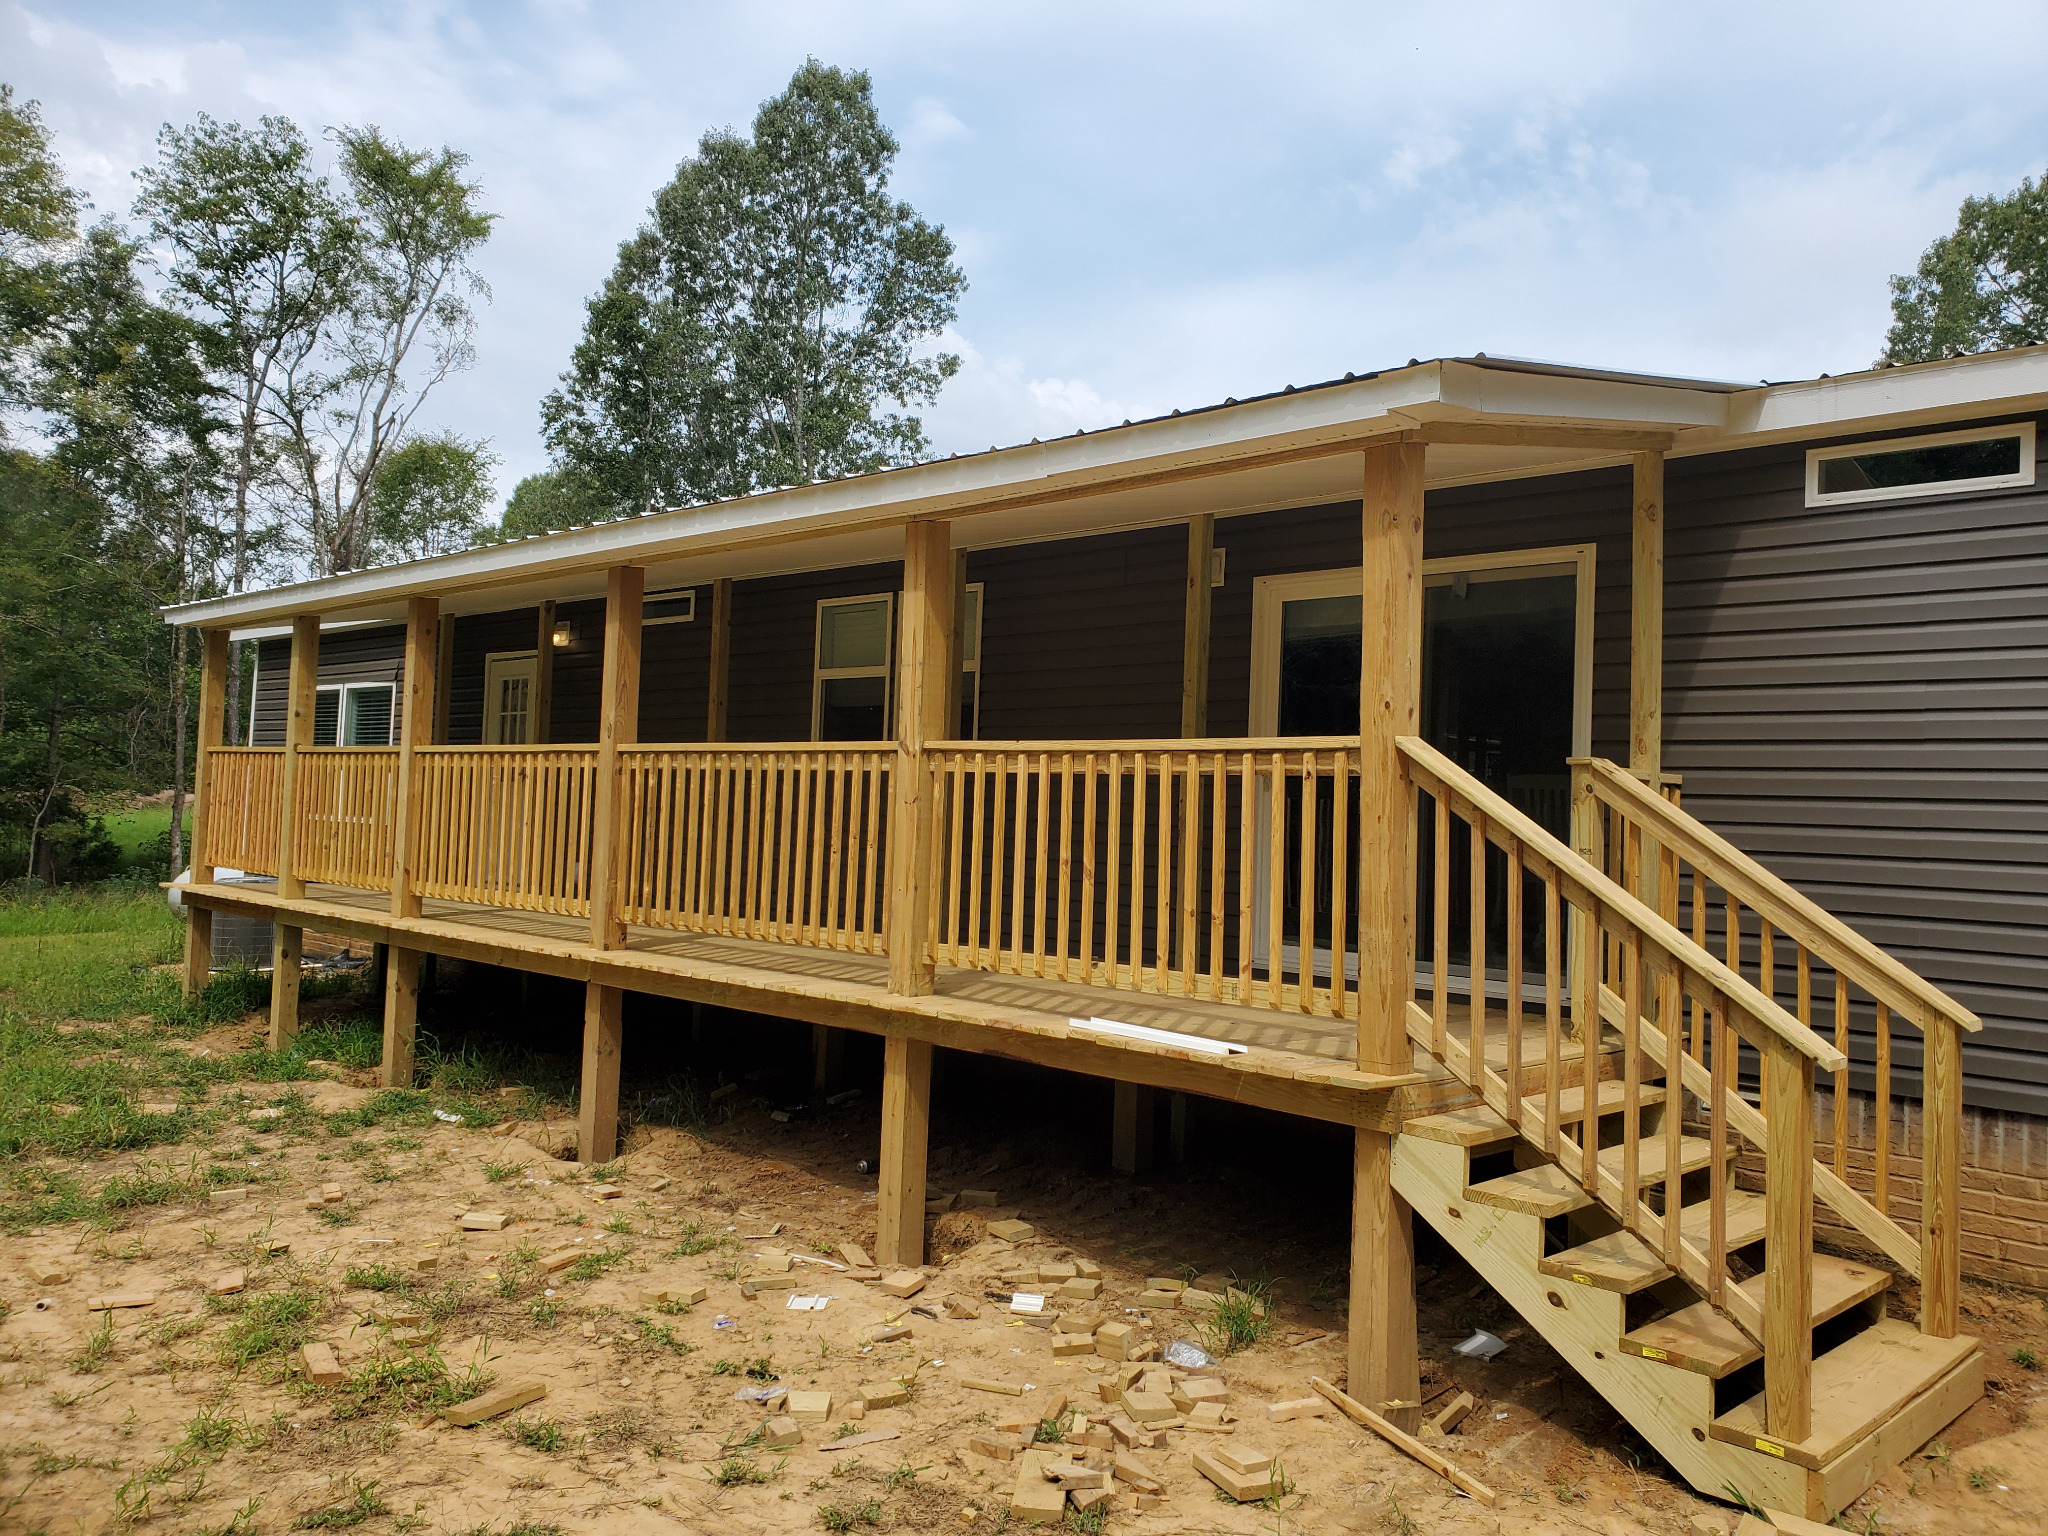

We build covered and open decks, stairs, gates, railings, and outdoor gathering spaces with careful planning, clean workmanship, and long-term use in mind.
We build covered and open decks, stairs, gates, railings, and outdoor gathering spaces with careful planning, clean workmanship, and long-term use in mind.
Every property and project is different. We review the existing conditions, discuss your goals, and prepare an estimate based on the work required at your location.
Layout, access, elevation, stairs, and gathering areas are considered together.
You know what is included, what comes next, and when decisions are needed.
Framing, decking, railings, and finish details are completed to a standard we are proud to stand behind.
Covered structures, lighting, stairs, gates, and related work can be discussed during planning.
We keep the process straightforward and communicate what comes next.
We learn what you want to build and how you plan to use the space.
We review dimensions, height, access, existing conditions, and project requirements.
You receive an estimate based on the agreed project and site conditions.
Once approved, the project is scheduled and completed with communication throughout.
Yes. Covered and open deck options can be discussed during the site visit.
Yes. These features can be included as part of the deck design and estimate.
Timing depends on size, design, materials, weather, inspections, and scheduling. We discuss the expected timeline before work begins.
Yes. We can review the existing structure and discuss repair, replacement, or a new design.
Tell us about the property and what you would like completed. We will help you take the next step.